Miles Felts
BEDS3
BATHS2 full 1 partial
MLS#10231181
STATUSActive
PROPERTY TYPEResidential - Single Family
SUBDIVISIONn-a
NEIGHBORHOODOther Tennessee Counties
Property Description
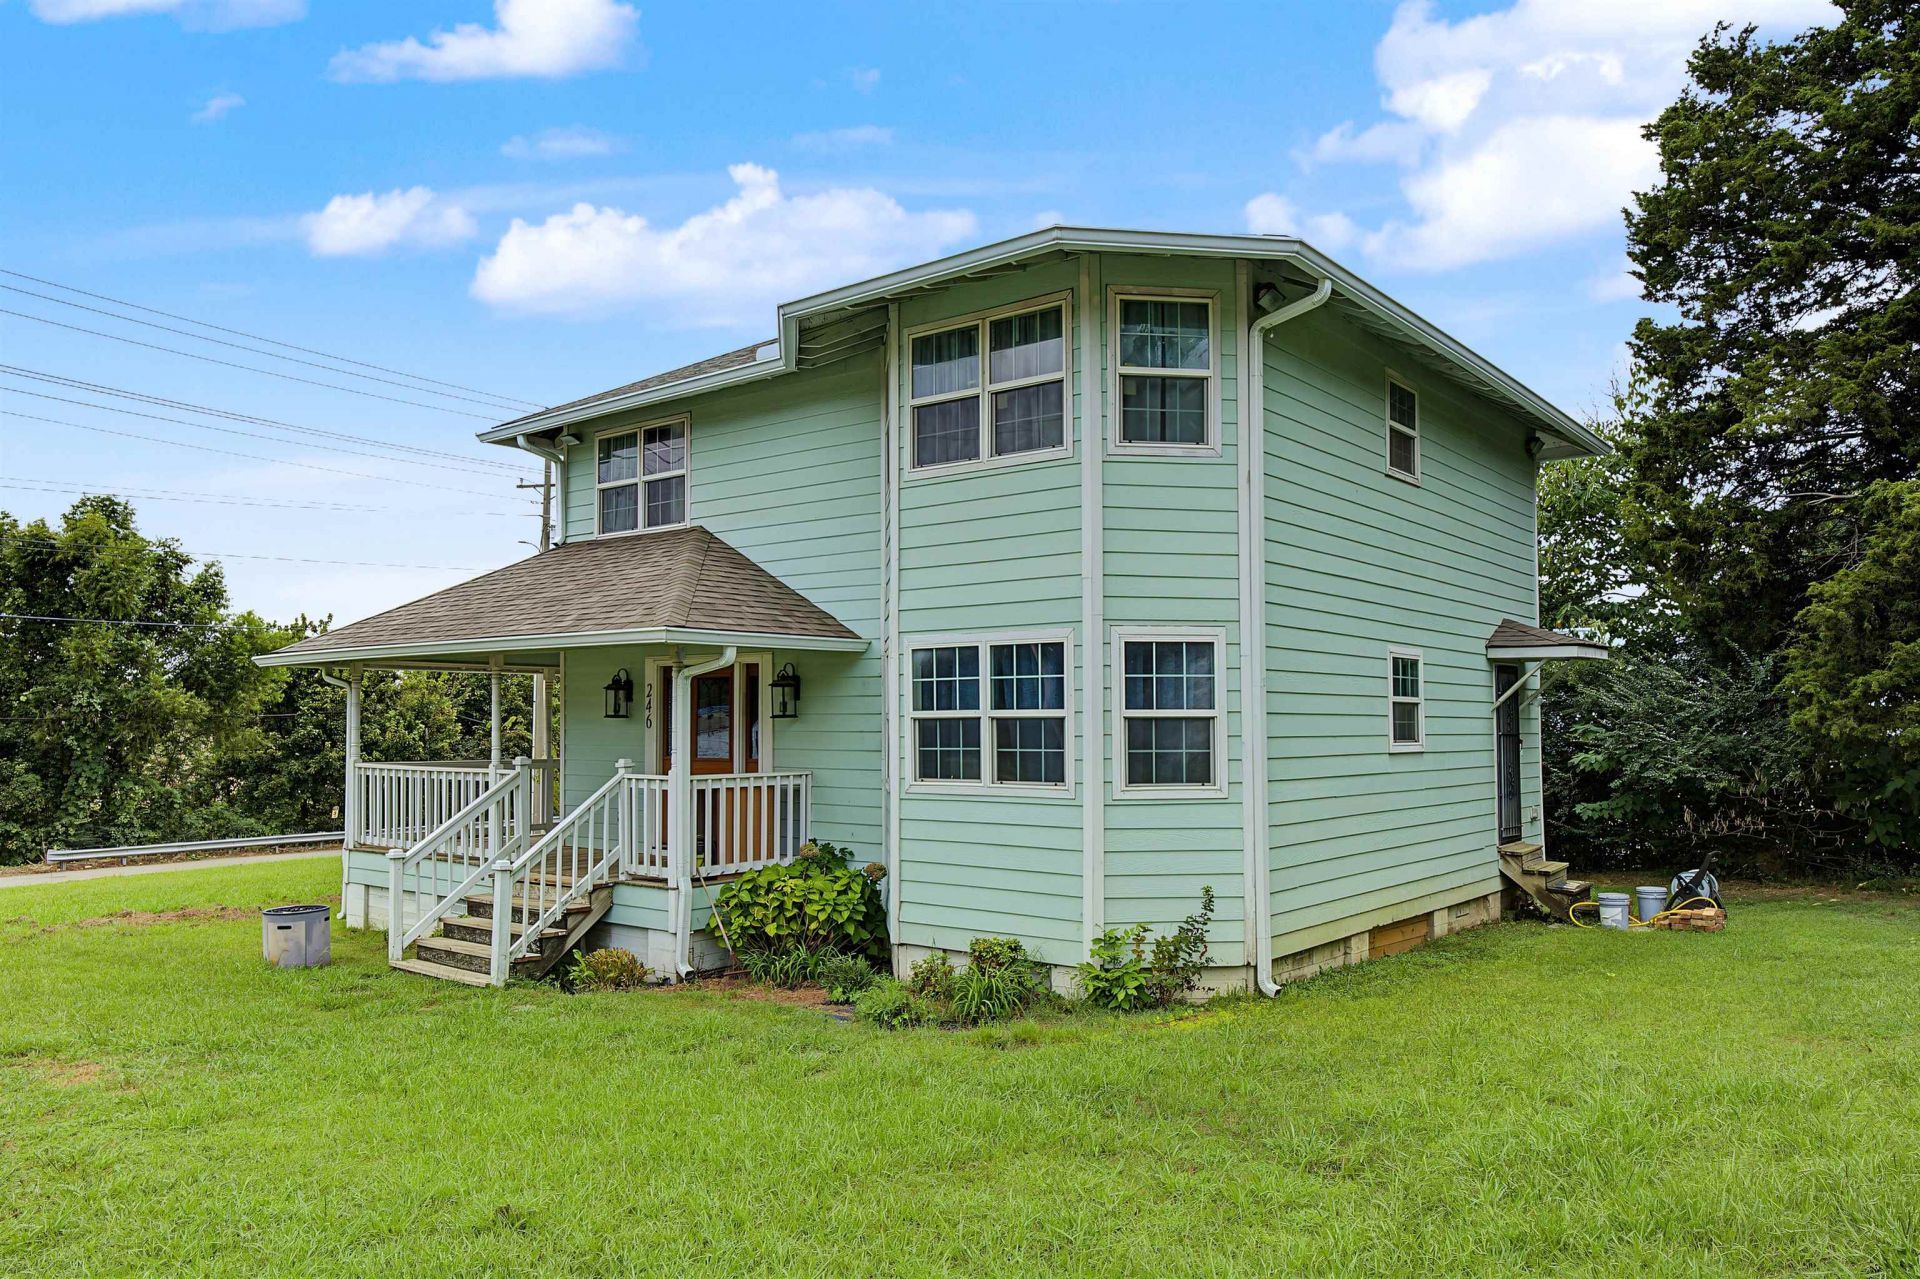
Victorian style home w/lots of charm. Enjoy your coffee sitting in your swing on the wrap around porch. The home sits on a 1 ac corner lot. Interior has been renovated w/laminate flooring, fresh paint & flat ceilings. Eat in kitchen w/bay window & white cabinets w/pretty tile backsplash, a pantry & laundry room. Primary bedroom features bay window & bathroom with a beautiful tiled walk in shower. Move in ready. 20 minutes fron Jackson TN
Property Features
Property Type: Residential - Single Family
Cooling: 220 Wiring, Ceiling Fan(s), Central
Heating: Central, Gas
Home Style: Victorian
Lot Size: 1.00 Acres
Roof Type: Composition Shingles
Year Built: 1992
Feature Descriptions
Additional Rooms: Laundry Room
Bed and Bath: 2 Full Primary Baths, All Bedrooms Up, Half Bath Down, Renovated Bathroom
Exterior: Storage Building, Porch
Exterior/ Windows: Vinyl Windows, Wood/Composition
Flood Insurance Required: No
Floors/ Ceilings: Smooth Ceiling, Vinyl/Luxury Vinyl Floor
Interior Equipment: Dishwasher, Microwave, Range/Oven
Living/ Dining Room: Eat-In Kitchen, LR/DR Combination, Pantry, Updated/Renovated Kitchen, Vinyl/Luxury Vinyl Floor, Washer/Dryer Connections
Lot: Corner
Parking/ Storage: Driveway/Pad
Total Rooms: 6
Water/ Sewer: Electric Water Heater, Public Sewer, Public Water
Room Sizes
Primary Bedroom: 16x12
Bedroom 2: 13x11
Bedroom 3: 12x10
Kitchen: 17x12
Breakfast Room: 11x9
Living room: 25x14
Listed By / Shown By
Listed By
Agency Name: Covington Realty & Auction LLC
Agency Phone: 901-476-8336
Shown By
Agent Name: Miles Felts
Agent Phone: (901) 413-3100
Agency Title: Crye-Leike Real Estate Services

Source: MAAR MLS
Estimate Your Payment
Estimated Payment
$ 629.06 per month $556.17 Principal & Interest $0.00 Property Tax (data not provided by mls) $72.89 Homeowner's InsuranceChange Payment Information
Privacy Policy / DMCA Notice / ADA Accessibility


This site is hosted, designed and copyright
© 1994 - 2026 by
Delta Media Group, Inc. -- Patent Pending --
246 Cherryville Rd | MLS# 10231181
This single family home located at 246 Cherryville Rd, Bells, TN 38006 is currently listed for sale with an asking price of $249,900. This property was built in 1992 and has 3 bedrooms and 2 full and 1 partial baths. Cherryville Rd is located in the n-a subdivision. Search N-a real estate on milesfelts.crye-leike.com today.